Wednesday, November 17, 2010
LLove Exhibition Guest Rooms
Dutch designer Pieke Bergman's refurbished guest room in Tokyo where "everything has fallen in love". This guest room is one of fourteen guest rooms created by designers for the LLove exhibition in Tokyo.
click here for more
-joel edwards
Studio Ve's Bookshelf Series
click here for more
-joel edwards
Tuesday, November 16, 2010
minimalist house
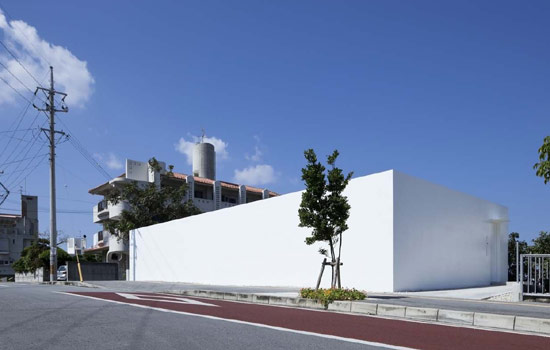
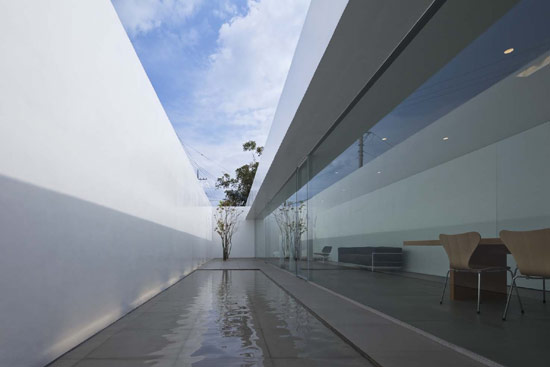

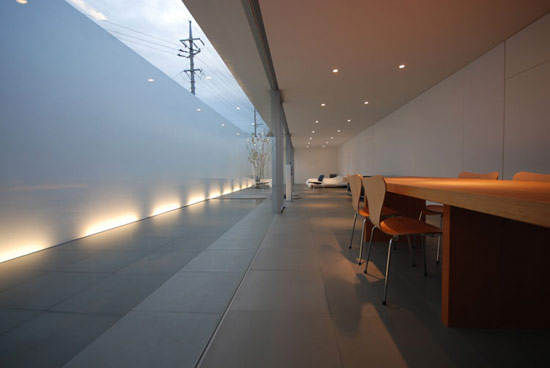
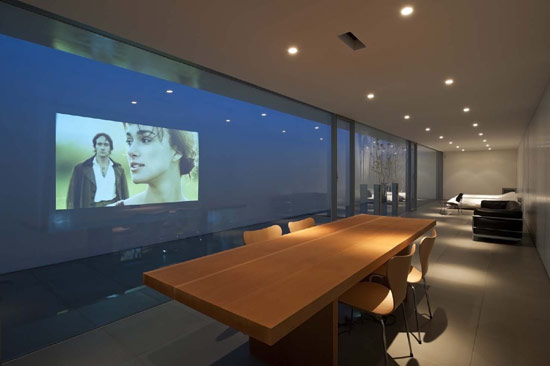
'minimalist house' by japanese firm shinichi ogawa & associates is a 102 m2 single storey residence
in itoman-shi, okinawa, japan. true to its name, the house is built and laid out using a simple
grid system that divides the space in to three living quarters: one-third of the plot (18m x 3m)
is dedicated to a courtyard, another third is reserved for the bedroom, living, and dining area,
and the last third houses the study room, powder room, kitchen and entrance. each program
is laid out in a single line arrangement to make use of the long and narrow plot. a functional
wall unit which holds a variety of services such as a washroom, shower and closet is the only
formal divider in the house. the intent of the design and layout is to minimize on the division
of space as well as to create a lifestyle that is minimal and flexible.
click here for more
-joel
Posen Loft by Yoshihara McKee Architects




Yoshihara McKee Architects of New York and Tokyo have installed a bathroom and kitchen either side of a freestanding wall in a New York loft apartment.
click here for more
-joel
Bardot by Jaime Hayon
Just as the curves of the human body flow into one another, the same can be said of the Bardot. The absence of distinct angles and lines permit the exterior and interior to gently merge together, creating a continuous form that allows fabric to conform to its shape, similar to the way a dress fits the body. Inspired by the feminine silhouette, Hayon wanted the sofa to “feel like a fruit, tender to the touch,” while at the same time be extremely durable “like combining the lightness and strength of a ballerina.”
“Many sofas are too big to actually use in city apartments, so I wanted to make one that looked big and felt generous, but would actually work in smaller spaces.” Even though it may have a deceivingly compact footprint, the comfortable and functional Bardot retains an impressive elegance regardless of its location.
click here for more
-joel
Subscribe to:
Posts (Atom)
Entri Populer
-
Colorful hotels always catch our eyes, so it was no surprise we instantly fell in love with the Cubic Boutique Hotel on the Dead Sea. This s...
-
Channel 4 presenter George Clarke , who recently joined the Fun on the Floor panel of carpet experts , will be answering home improvem...
-
The Blob VB3 is a mobile polyester pod by dmvA Architects that was designed to act as an extension to the house. Check out more photos of th...
-
singapore-based architects pencil office has shared with us images of 'stereoscopic house', a multi-storey private dwelling on t...
-
austrian practice x architekten has completed ' pastoral care center', a two-storey secular complex in linz, austria. located on...
-
Structend Light, inspired in a concept of tends and shadows of inner light in the tends. By Cláudio Cigarro. Via Design Don't Panic. -pr...
-
The undulating lawn is on the terrace of a penthouse called Axial Symphony in Shenzhen, China. via