Monday, May 23, 2011

march studio


Brent Knoll‘ is a new house by March Studio located on the outskirts of Malmsbury. Despite a brief to extend an existing 1850′s homestead, it became apparent that the new extension be detached. Rather than a reinterpretation of a past architecture, the resultant became a celebration of both old and new.
via

structure d'accueil de colombire


swiss architects frundgallina has designed 'structure d'accueil de colombire', a small restaurant
and lookout on a mountain in mollens, switzerland. characterized by a small, pavilion-like structure
made of reinforced concrete, the two-level project takes advantage of its site and natural topography
by placing the majority of its interior space underground. 
via

41 sqm crib


Garage conversions are very popular nowadays. It is amazing what some can do out of an old rusty room and today we have yet another project that proves impossible is nothing. French architects at Fabre | de Marien managed to completely transform a 41 sqm garage located in Bordeaux into a welcoming living space. 
via

L’Oiseau by the Bouroullecs


French designers Ronan & Erwan Bouroullec will present a wooden bird called L’Oiseau, at this years Salone del Mobile in Milan. The bird will be a companion to the Eames House Bird which the Eames’s discovered on their travels and whose original designer remains unknown.
“It is a simple bird without any other function than trying to propose a caring presence, a pleasant company. We have always been fascinated by animal representations whether they are primitive or more contemporary — from ivory bears made by the Inuit community to the Finnish birds made in blown glass. It could seem outdated to be interested in such subjects however we truly think that it is a necessary fantasy to continue supplementing this symbolic bestiary.”
L’Oiseau by Ronan & Erwan Bouroullec for Vitra


via

miami beach retailer


The project is a retail interior located at the 1111 Building on Lincoln Road in Miami Beach. The space is defined by two walls which contain the display cases. The walls are inflected to engage the customer from the exterior and to provide an integrated display at the storefront. The kink within the walls increases the display surface area while at the same time making every portion of the store visible to the sales-person. The sales area is defined by stainless steel panels which are perforated in order to reduce the weight of the heavy steel as well as to create a pixilated light pattern.
via

Sunday, May 22, 2011

Cherry Wood Cutting Board


Made of rose-red cherry wood, the Footed Platte cutting boards are individually hand crafted and made to order in Woodstock, NY by Gray Work Design.  Each board is signed, numbered and has the option for engraving.  Average size is 23"x6"x2".

more info

- joel edwards

Vault Room


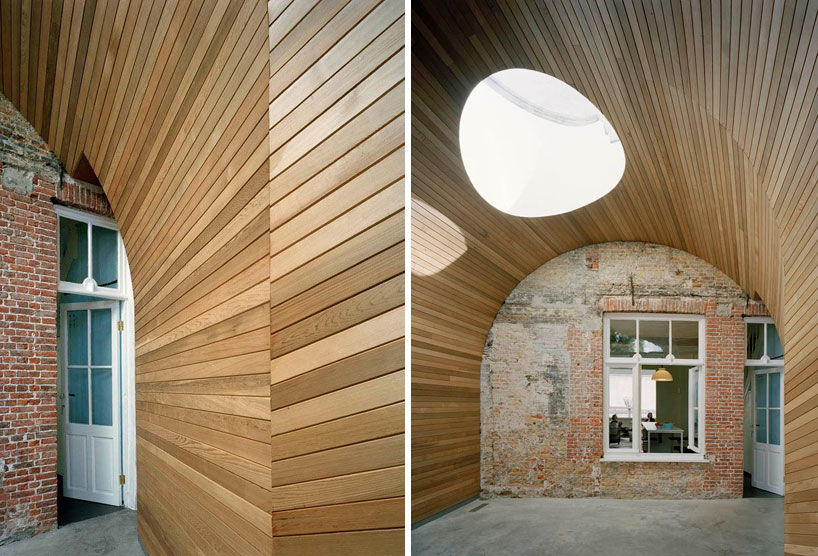

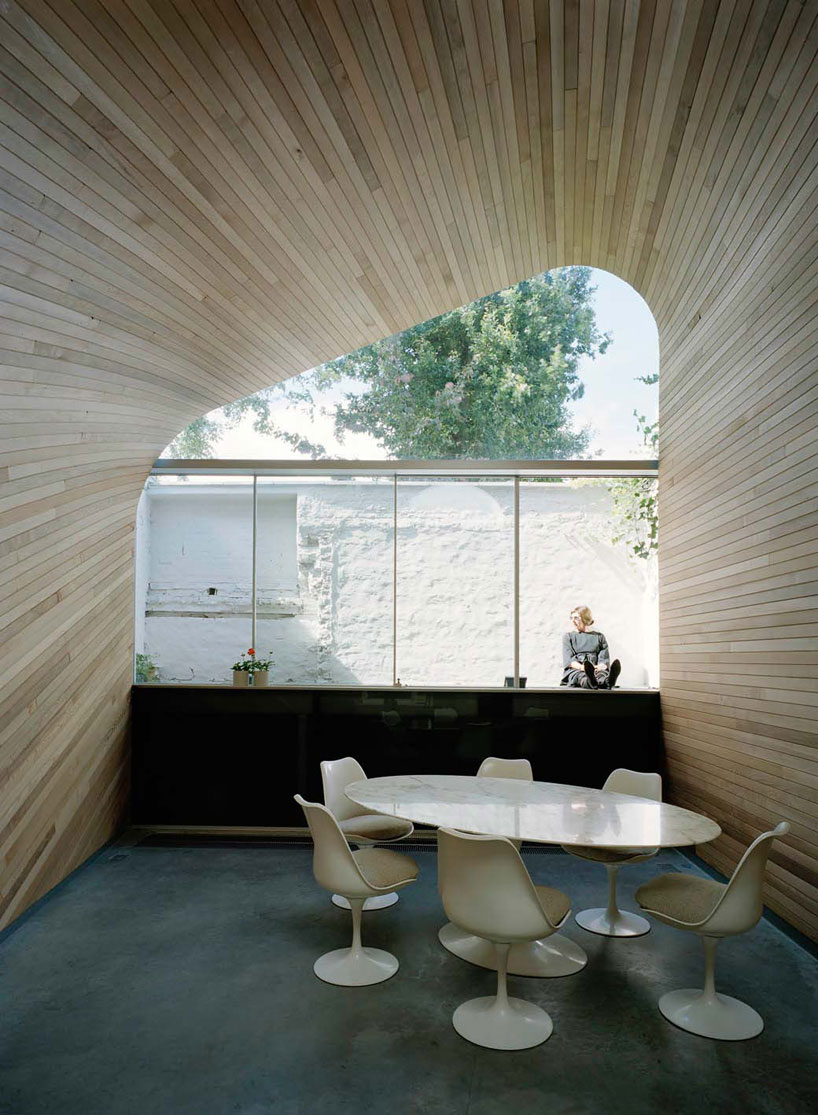
"Brussels based practice, 51N4E, has created 'Vault Room', a row house refurbishment in Bruges, Belgium.  Positioned along the Reien in the historical center of the city, the design looks to reinterpret the typical cramped back garden as a spacious continuation of the existing vernacular structure."

more info

- joel edwards